Marketing
School Build
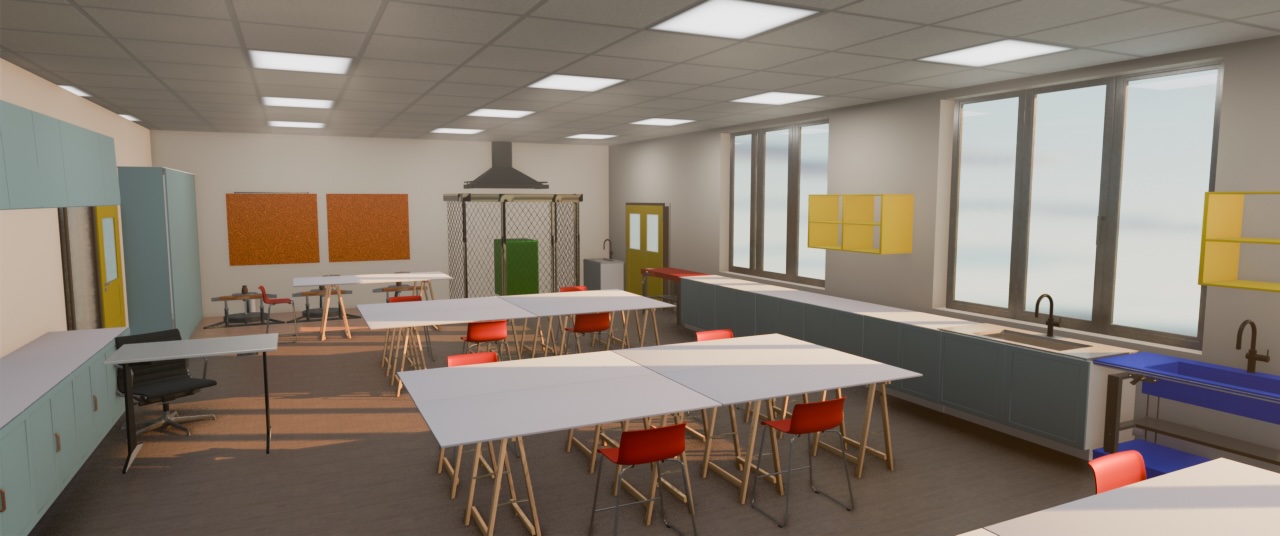
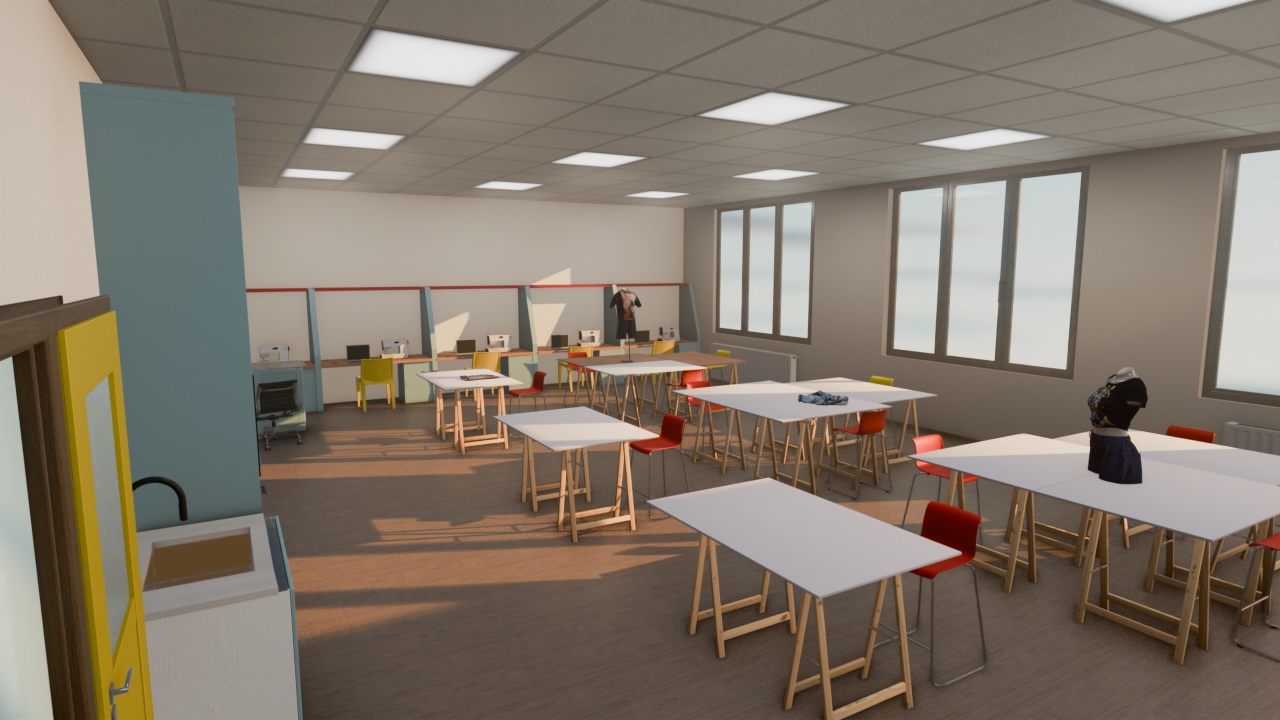
A school building refurb to create 3 new classrooms modelled and animated in 3D, taking the design from DOE plans to finished classroom before a single block was laid.
The brief. The Director of Fundraising was starting a new campaign to raise funds for a school and needed a visualisation of the proposed refurb to create a kitchen/HE, textile room and art room to show to potential donors.
What we did
The classrooms were modelled using the Department of Education (DOE) plans, then lit and animated so the camera walks the route anyone visiting would take into a classroom. Materials were added in consultation with the Director of Fundraising based on initial conversations with the architect.
Stills pulled from the same model went into the planning pack, which meant one build served both the film and the printed documents. The video above shows how the scene was built and let using individual components using an AI-powered 3D software pipeline.
Outcome
A 3D visualization of a building turns abstract architectural plans into a vivid, tangible concept. Donors can find it hard to interpret flat 2D blueprints or floor plans. 3D renders let them “walk through” the space before construction even starts - and build an emotional connection with project.
Gallery